
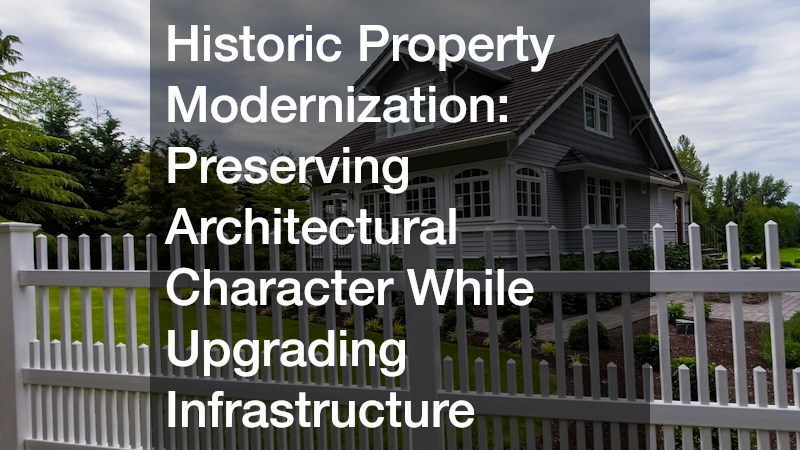
Historic architecture holds a quiet dignity that modern subdivisions struggle to match. Deep baseboards carved from old-growth pine, hand-plastered walls, wavy glass window panes, and custom millwork reflect an era when residential construction relied on regional craftsmanship rather than mass-produced components. These homes tell visual stories about their neighborhoods and the generations who cared for them. Yet, living comfortably in an older residence inevitably means facing the limitations of early infrastructure. Sixty-amp electrical panels cannot safely power contemporary appliances. Corroded galvanized pipes leak inside walls, while gravity furnaces struggle to warm compartmentalized rooms during harsh winter months.
Modernizing these venerable structures without stripping away their architectural spirit is the primary objective of historic home renovations. Homeowners who take on these challenging projects must navigate a constant conversation between historical reverence and everyday convenience. A successful renovation avoids both extremes: freezing a house in amber as a museum exhibit or stripping away character for an open-concept layout. Instead, modernizing a historic home requires thoughtful planning, patient tradespeople, and a deep respect for historical materials.
Assessing Structural Foundations and Hidden Utilities
Before tearing into surface finishes or picking out paint colors, builders must examine what lies beneath the floors and behind the lath. Many homes constructed before World War II sit on stone rubble footings, brick piers, or unreinforced masonry walls that settle unevenly over the decades. Over time, wood framing members deflect, floor joists sag under shifted weight, and perimeter sills suffer from chronic moisture exposure. Addressing structural deflection must happen early. Trying to level trim or install expensive fixtures over an unstable, sagging subfloor is an expensive mistake that guarantees cracked plaster and sticking doors down the road. Sistering joists and reinforcing bearing points ensures the building remains plumb and secure.
Hidden mechanical systems require similar foresight. Aging knob-and-tube wiring presents serious fire hazards and must be removed. Cast iron waste pipes from the early twentieth century gradually corrode and crack, requiring replacement with durable modern piping before wall cavities are closed up. Heating and cooling present unique hurdles in solid plaster construction. Cutting bulky duct chases destroys ornamental crown molding and ceiling medallions. Seasoned contractors often recommend high-velocity mini-duct systems or ductless heat pumps instead. These slender lines snake through existing wall cavities, delivering quiet climate control without disturbing historic plaster.
The Foundation of Interior Character: Preserving and Replacing Wood Floors

Original flooring serves as the anchor of a period residence. Heart pine, quarter-sawn oak, and Douglas fir from old-growth timber carry unmatched grain density and rich patina. Wherever possible, repairing and refinishing existing timber boards is the gold standard of historic preservation. Experienced woodworkers can carefully lift damaged planks, patch holes left by defunct radiator pipes, and secure squeaking subfloors from below. Refinishing boards with penetrating oils enhances natural grain without burying it beneath plasticky coatings.
However, decades of wear, localized water damage, or insensitive previous remodels sometimes leave entire rooms with ruined flooring. In these cases, homeowners frequently schedule a professional hardwood floor installation to restore visual continuity across the living spaces. The essential rule is avoiding standard, pre-finished narrow strips that look blatantly modern. Homeowners instead seek out custom mills that supply wide-plank character grades with natural mineral streaks. Proper subfloor preparation, including moisture barrier testing and acoustic underlayments, prevents future warping. Selecting wood species and plank dimensions that match the original architectural era ensures that new timber sits comfortably alongside historical doorways, plinth blocks, and staircases.
Culinary Spaces: Integrating Modern Workflow into Historic Kitchens
Early twentieth-century kitchens were utilitarian workrooms tucked away from public areas. Cooks prepared meals behind swinging doors, surrounded by freestanding cupboards, cast iron stoves, and drainboard sinks. Modern households, by contrast, treat the kitchen as the central gathering space where cooking, casual conversation, and entertaining happen simultaneously. Adapting antique kitchens for modern culinary life demands exceptional discipline. Rather than gutting nearby walls to create an out-of-scale open room, designers often retain original architectural proportions while concealing modern appliances behind furniture-style cabinetry panels that mimic antique cupboards.
Work surfaces in a period-inspired kitchen need careful consideration. Modern synthetic slabs with artificial veining can feel jarring when set against antique casings and aged plaster. For this reason, many historic property owners turn to a custom countertop made of natural, time-tested materials like soapstone, honed marble, or end-grain butcher block. Soapstone remains an enduring favorite because it handles hot cookware, resists staining, and develops a rich patina with age. Skilled fabricators shape traditional edge details, such as subtle ovolo curves or simple eased profiles, allowing working surfaces to look like established, authentic elements rather than modern intrusions. Carving undermount sink basins and subtle drain runnels directly into stone elevates usability while preserving historic charm.
Upgrading Historic Bathrooms for Contemporary Luxury

Early bathrooms were small, spartan, and designed strictly for hygiene. Many historic homes originally featured one upstairs bath with exposed piping, uninsulated walls, and a clawfoot tub. Modern families expect multiple functional bathrooms with reliable water pressure, rapid drainage, and efficient heating. Consequently, bathroom remodeling represents one of the most technically demanding stages of historic restoration. The central goal is introducing modern amenities, such as underfloor electric heating cables and high-output ventilation fans, while honoring historic design traditions.
Tile selections serve as the stylistic foundation in a vintage washroom. Classic unglazed hexagonal floor tiles, black-and-white basketweave mosaics, and subway wall tile with thin grout lines protect surfaces from water while respecting the home’s original era. Frameless glass shower enclosures keep compact historic rooms visually open, allowing intricate tilework and natural light to flow across the space without heavy metal visual obstructions. Refurbishing original porcelain sinks or clawfoot tubs preserves historic craftsmanship, while concealed thermostatic valves ensure consistent water temperature behind the scenes. Waterproofing membranes beneath tile guarantee that modern shower performance never compromises underlying historic timbers.
Solving Storage Deficits with Thoughtful Cabinetry
A primary frustration in historic homes is the near-total lack of functional closets. Victorian and Craftsman wardrobes consisted of few garments kept in armoires, shallow alcoves, or wall hooks. Today, owners require dedicated hanging zones, shoe shelves, and deep drawers to store extensive collections of apparel and gear. Tearing out historical partition walls for walk-in closets ruins balanced proportions and destroys original plaster.
To overcome this issue without altering original room perimeters, homeowners often enlist the assistance of a seasoned closet designer. These professionals understand how to maximize vertical wall space by turning neglected alcoves, dormer spaces under angled roofs, and areas below staircases into fully customized storage systems. Custom built-ins can be detailed to look like freestanding furniture or original architectural casework. Incorporating matching baseboard trim, beadboard backings, and period-style hardware allows new storage cabinetry to blend into the room naturally. Integrated LED lighting provides clear visibility, ensuring tailored wardrobe layouts keep clutter hidden without compromising architectural character.
Managing Light, Privacy, and Energy Efficiency at the Windows

Original wood sash windows represent the eyes of an older residence. Their wavy, cylinder-blown glass and delicate wood muntins create shimmering exterior reflections and diffuse indoor sunlight in ways that modern double-pane replacement windows cannot match. Preservationists advise against removing historic sashes, as vinyl replacements degrade quickly and permanently diminish architectural integrity. Restoring counterweights, installing bronze weatherstripping, and repointing exterior glazing putty often restores smooth operation and draft resistance.
Managing drafts, extreme summer heat, and evening privacy requires interior solutions rather than destructive replacements. Property owners achieve noticeable energy savings and acoustic comfort by consulting a local window treatment specialist. Experienced fabricators measure non-square frames without forcing rigid inserts into uneven openings, evaluating casing depths to protect hand-carved moldings.
To protect delicate interior finishes while managing strong sunlight, installers frequently recommend custom window shades. Cellular shades and natural linen roller fabrics sit neatly within window jambs, offering excellent insulating air barriers and UV filtration without concealing ornamental woodwork. Automated systems allow owners to lower shades during peak afternoon heat, preserving interior temperatures effortlessly.
Designing Outdoor Living Structures That Honor Historic Elevations
The relationship between older homes and their yards has changed dramatically. Historic outdoor living was traditionally limited to front verandas, side porches, and carriage walks. Modern lifestyle preferences, however, favor open-air living zones where owners can dine, host friends, and relax during warm evenings. Integrating modern outdoor living structures onto the rear of a historic residence requires careful design so that modern framing does not clash with historic siding and steep rooflines.
Building oversized, suburban-style wooden decks directly against historic exterior walls can obscure architectural details and trap moisture against historic masonry or clapboards. To maintain appropriate scale, designers use low-profile platforms with painted railings, turned balusters, and screened skirting, stepping gently toward gardens without blocking ground-floor windows.
Pairing these timber structures with a masonry hardscape helps anchor modern exterior spaces directly to the land. Bluestone terraces, reclaimed cobblestone walkways, and low dry-stacked fieldstone walls echo the vernacular building traditions of the surrounding region, ensuring that backyard additions look grounded and authentic. Generous sightlines ensure modern outdoor additions feel like natural extensions of the original architecture.
Restoring Grounds, Grading, and Exterior Water Management
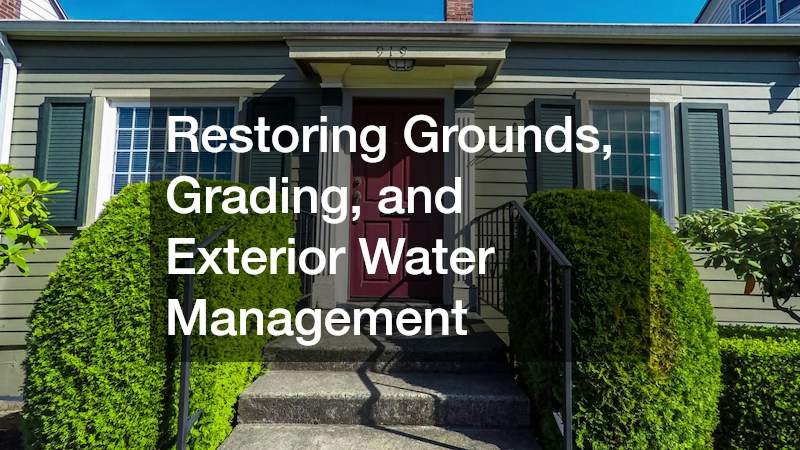
The grounds surrounding an older residence do far more than provide curb appeal; they protect foundations from moisture. Over decades, soil settling and misdirected downspouts cause water to slope toward foundation walls. Water collecting against historic lime mortar or rubble stone foundations causes foundation spalling, basement dampness, and interior timber rot. Resolving these moisture hazards is essential for the long-term survival of the house.
Engaging a professional landscaper service allows homeowners to correct adverse site grading and establish proper water mitigation strategies. Contractors install underground drains, swales, and catch basins that route runoff away from fragile masonry, clearing invasive roots while safeguarding mature canopy trees.
Once water concerns are managed, these specialists help restore historical gardens using heirloom plant varieties, brick edging, and native canopy trees that complement the home’s architectural period. Coordinating exterior site work with broader historic home renovations protects structural foundations while restoring the original grace of the surrounding landscape. Healthy turf and balanced plantings complete the exterior transition, providing natural shade that helps cool the house in summer.
Sustaining Architectural Integrity for Future Generations
Caring for a historic property is a continuous journey of stewardship that requires patience and respect for traditional materials. Unlike contemporary homes built from synthetic materials, older residences expand and contract with seasonal humidity. Thoughtful renovations do not force vintage structures into behaving like modern drywall boxes. Instead, deliberate updates provide modern safety, energy efficiency, and functional luxury while leaving room for the building to breathe.
Investing in quality craftsmanship always yields the highest return on investment for heritage properties. When undertaking a comprehensive bathroom remodeling project, owners protect long-term value by pairing concealed modern plumbing with restored vintage fixtures. Regular inspections of mortar joints and roof flashings prevent small issues from becoming structural failures.
By honoring the builders of the past while making practical updates for contemporary living, homeowners ensure their residences remain sturdy, comfortable, and cherished for generations to come. A renovated historic home bridges the past and the future, offering a living environment filled with character, architectural integrity, and modern peace of mind.

