

A healthy home begins well below the floorboards. It starts with the soil that supports the foundation, the buried lines that carry wastewater away, and the landscape that either directs water and hazards away from the structure or invites them closer. From there, health and safety move upward through the framing, the wiring and mechanical systems hidden in the walls, the rooms where people sleep, cook, and gather, and finally the shell that shields everything from the weather. Each layer depends on the one beneath it, and weaknesses at the bottom tend to show up as problems everywhere above.
Building a healthier, safer home means strengthening each of those layers in turn rather than reacting to the most visible symptom. Sound wastewater systems protect groundwater and indoor air. Safe electrical service and properly functioning cooling equipment reduce fire risk and keep humidity in check. Clean, sealed living spaces keep pests and mold from taking hold, and a stable perimeter and healthy landscape protect the structure from storms and intrusion. When every layer is addressed with care, the household gains cleaner air, fewer hazards, and lasting peace of mind.
Assessing Root Decay and Dismantling Leaning Trunks

Root systems hide some of the most dangerous structural problems in the landscape. Fungal pathogens such as Armillaria and Ganoderma attack major roots and the root collar, softening the wood that anchors the trunk. Construction trenching, soil compaction, and repeated flooding further weaken anchorage. Warning signs include mushrooms at the base, cracked or heaving soil, dead branches in the upper crown, and a lean that develops or worsens over time. A specimen with failing roots can topple without warning, crushing structures and endangering anyone nearby.
Professional tree removal begins with an arborist’s evaluation of the root collar, sometimes using an air spade to expose buried roots and a resistance drill to measure internal decay. When the root system cannot support the trunk, crews dismantle the specimen in controlled sections, rigging each piece and lowering it away from the house, vehicles, and power lines. A crane may lift heavy sections in tight spaces. The stump is ground below grade, decayed roots are removed where possible, and the area is backfilled with clean topsoil.
Inspecting Mattress Seams and Heat-Treating Infested Rooms
Small, flat, and nocturnal, Cimex lectularius hides in the seams of mattresses, box springs, headboards, upholstered furniture, and even electrical outlets and baseboards. The insects spread easily through luggage, used furniture, and shared walls, and populations can grow quickly once established. Bites cause itching and welts, while the stress and lost sleep associated with an infestation take a toll on household health. Over-the-counter sprays often scatter the insects into new hiding places rather than eliminating them.
Effective bed bug extermination begins with a detailed inspection of mattress seams, furniture joints, and baseboards, sometimes aided by trained detection dogs or monitoring devices. Whole-room heat treatment raises the temperature of rooms and contents to around 120 to 140 degrees Fahrenheit and holds it long enough to kill all life stages, including eggs. Technicians use fans and wireless sensors to ensure even heat distribution, then apply residual treatments to cracks and voids and install mattress encasements to prevent reinfestation.
Replacing Cracked Shingles and Sealing Vulnerable Penetrations
Asphalt shingles crack as they age, losing the oils that keep them flexible under years of ultraviolet exposure and thermal cycling. Hail and wind-borne debris add fractures that may not be visible from the ground. Penetrations through the deck, including plumbing vents, exhaust fans, chimneys, and skylights, are even more vulnerable. Rubber pipe boots split, sealant shrinks away from metal, and flashing loosens as the structure moves. Water entering at these points soaks decking and insulation, feeding mold and rot that can affect indoor air quality long before a ceiling stain appears.
Experienced roofers inspect the full surface and every penetration, replacing cracked shingles with matching material set beneath the course above and fastened with ring-shank nails at the proper line. Worn pipe boots are replaced with silicone or lead flashings, exhaust vents receive new collars, and chimneys and skylights are reflashed with step and counterflashing. Self-adhered membrane is applied around penetrations before shingles are reinstalled, and exposed fasteners are sealed. Attic ventilation is checked so the deck stays dry and cool between storms.
Setting Deep Footings and Hanging Sturdy Privacy Panels

A perimeter enclosure provides privacy, security, and safe containment for children and pets, but only when it is built to resist the forces acting on it. Shallow posts lean under wind loads, especially with solid privacy panels that catch gusts like sails. Frost heave can lift posts out of the ground, and soil that stays wet around the base causes rot. Once posts lean or loosen, rails pull apart, panels gap, and gates stop latching securely.
Reputable fence companies dig post holes at least one-third the post length or below the frost line, adding gravel at the bottom for drainage and setting posts in concrete crowned to shed water. Corner, end, and gate posts are set deeper and wider to handle extra load. Ground-contact rated lumber, galvanized steel, or aluminum posts support panels of cedar, vinyl, composite, or powder-coated metal attached with corrosion-resistant fasteners. Gates are built with diagonal bracing, heavy-duty hinges, and self-closing, self-latching hardware where pools or children are present.
Tuning Worn Openers and Replacing Frayed Lift Cables
Overhead entries rely on lift cables, springs, and openers working together to move heavy panels safely. Cables wrap around drums at the top of the opening and carry tremendous tension, and when strands begin to fray from rust or wear, they can snap suddenly, dropping one side of the panel. Openers wear as well, with stripped gears, loose chains or belts, and drifting limit settings that cause the panel to reverse unexpectedly or close too hard against the slab.
Professional garage door services begin with releasing tension safely and inspecting cables, drums, springs, rollers, and hinges. Frayed lift cables are replaced in pairs, wound evenly onto the drums, and balanced so the panel stays level as it travels. Openers are tuned by tightening drive belts or chains, replacing worn gears, and resetting travel limits and force settings. Photo-eye sensors are aligned, the auto-reverse feature is tested with an obstruction, and moving parts are lubricated for smooth, quiet operation. Fresh perimeter weatherseals finish the visit, blocking drafts, water, and rodents at the slab.
Planning Efficient Prep Zones and Specifying Tailored Cabinetry
The room where meals are prepared has a direct impact on household health and safety. Cramped layouts force people to carry hot pans across traffic paths, and inadequate counter space near the cooktop leads to spills and burns. Poor ventilation lets grease, moisture, and combustion byproducts linger. Stock cabinets rarely fit odd wall dimensions, leaving wasted gaps and corners, and low-quality boxes swell when exposed to moisture under sinks and dishwashers.
A thoughtful custom kitchen design begins by mapping how the household cooks and moves through the space, then organizing distinct prep, cooking, cleanup, and storage zones with clear aisles and generous landing space beside the cooktop, sink, and refrigerator. Tailored cabinetry is built to fit the room precisely, using plywood boxes, full-extension drawers, and soft-close hardware, with organizers for spices, utensils, and cookware placed where they are used. Ducted range hoods vented outdoors, task lighting, and GFCI-protected outlets complete a space that is safer and easier to use.
Correcting Hidden Water Damage and Modernizing Outdated Layouts

Water damage often hides behind finished surfaces for years. Slow leaks from supply lines, failed shower pans, and window flashing soak framing and subfloor, while condensation behind walls feeds mold growth. Older homes may also contain outdated materials and layouts that no longer suit the household, with narrow halls, closed rooms, and poor natural light. Simply covering problems with new finishes traps moisture and allows decay to continue unseen.
Qualified remodeling contractors begin projects by opening walls and floors in affected areas, using moisture meters and thermal imaging to trace the extent of water damage. Rotted framing and sheathing are replaced, mold-contaminated materials are removed under containment, and the source of the leak is corrected before new work begins. With the structure sound, layouts are modernized by removing non-bearing walls, adding properly sized beams where needed, improving natural light, and upgrading insulation, wiring, and ventilation to current standards.
Testing Soil Absorption and Laying Gravity-Fed Distribution Lines
A buried wastewater system protects both the household and the surrounding environment, but only when it is designed around the soil it relies on. Soils that drain too slowly cause effluent to pond and surface, while soils that drain too quickly allow untreated water to reach groundwater and nearby wells. High water tables, shallow bedrock, and dense clay all limit treatment. Poorly designed systems fail early, creating odors, health hazards, and costly replacements.
A proper septic install begins with a site evaluation that includes percolation tests and soil borings to measure absorption rates and identify limiting layers. The tank and drainfield are sized according to bedroom count and local code, and setbacks from wells, property lines, and foundations are observed. For gravity-fed systems, trenches are excavated along the contour so each line stays level, and perforated pipe is laid in washed gravel or chambers with a slight, consistent fall from the distribution box so effluent spreads evenly across the field. Risers bring the access lids to grade, and the field is covered with topsoil and shallow-rooted grass to protect it for decades of service.
Replacing Overheated Breakers and Adding Ground-Fault Protection
Electrical hazards often begin quietly inside the panel. Breakers that run hot from overloaded circuits or loose connections lose their ability to trip reliably, while scorched bus bars and discolored wire insulation signal dangerous resistance. Older homes may lack ground-fault protection in kitchens, wet rooms, garages, basements, and outdoor areas, leaving occupants exposed to shock wherever water and electricity meet.
A licensed electrician begins with thermal imaging of the panel to identify hot spots, then replaces overheated breakers and damaged conductors and torques every connection to specification. Overloaded circuits are redistributed or split into new dedicated circuits. GFCI protection is added through breakers or receptacles in kitchens, wet rooms, laundry areas, garages, unfinished basements, and outdoor locations, while AFCI breakers protect living spaces against arcing faults. Grounding and bonding are verified, and smoke and carbon monoxide alarms are tested and interconnected where possible.
Diagnosing Frozen Coils and Restoring Proper Refrigerant Charge
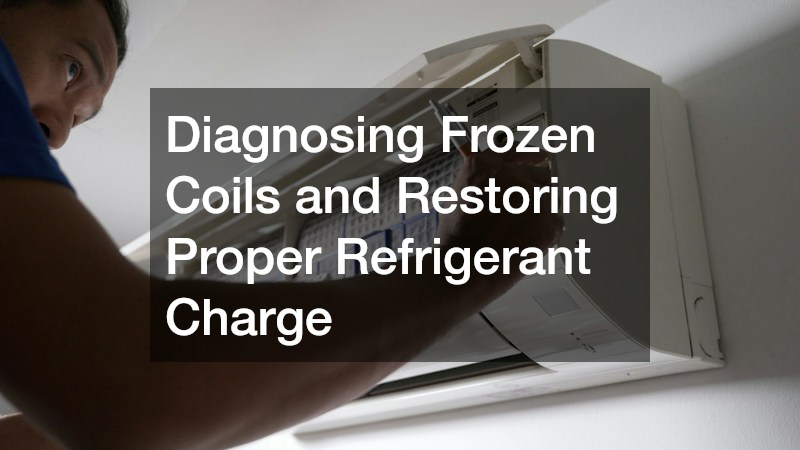
Ice forming on the indoor coil or suction line is a clear sign that a cooling system is struggling. Common causes include restricted airflow from dirty filters, blocked returns, or failing blower motors, and a low refrigerant charge caused by leaks. When the coil freezes, airflow drops further, humidity rises indoors, and meltwater can overflow the drain pan. Continued operation with low charge or restricted airflow can damage the compressor and shorten equipment life.
Thorough ac repair service begins with shutting the system down to thaw the coil safely, then checking filters, blower operation, coil cleanliness, and static pressure to rule out airflow problems. If airflow is adequate, technicians locate refrigerant leaks with electronic detectors or nitrogen pressure testing, repair them by brazing under a nitrogen purge, and evacuate the system to below 500 microns. The correct charge is weighed in, then verified with superheat and subcooling readings to confirm efficient, ice-free operation. A float switch on the condensate line adds protection against overflow if ice ever forms again.
A healthier, safer home is the product of attention given to every layer of the property. Stable landscapes and sound wastewater systems protect the ground beneath the house, safe wiring and well-functioning cooling equipment keep the interior comfortable and hazard-free, and clean, well-designed living spaces support the daily routines of the people inside. A tight shell and sturdy perimeter structures complete the picture, keeping weather and intruders out.
Achieving this level of protection requires both thoughtful upgrades and consistent maintenance. Periodic inspections of the landscape, shell, and perimeter, routine electrical and mechanical evaluations, regular wastewater maintenance, and prompt attention to signs of pests or moisture keep problems small and manageable. Correcting hidden damage before finishing new spaces ensures that improvements rest on a sound foundation.
The reward is a home where the household can rest easy. Indoor air stays cleaner, hazards are minimized, systems run efficiently, and the structure holds its value. By building health and safety into the property from the ground up, homeowners create a place that protects everyone who lives there for many years to come.

